Build your architectural spec schedule
while you browse
Install the Chrome Extension
Click SPEC on any product page
SpexxTool reads the page, drafts the schedule row for you to approve, and files it in your project —
then hands the whole schedule off to the drawings.
First project free — no credit card.
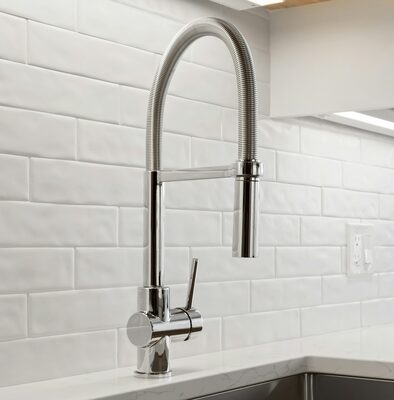
Plumbing / Kitchen Faucets / Pull-Down
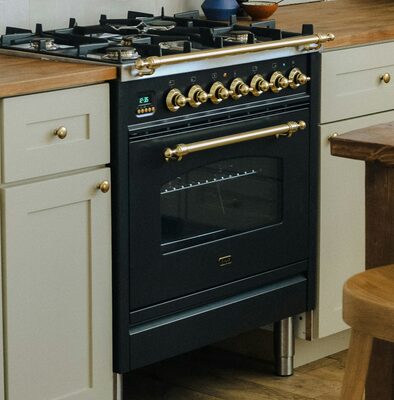
Appliances / Ranges / Dual-Fuel
Lighting / Recessed / 4" Round

| Mark | Item | Room | Manufacturer | Model | Finish |
|---|---|---|---|---|---|
| P-1 | Lavatory Faucet | Bath 1 | Merrow | MR-1000-UNBX | Brushed Nickel |
| EQ-1 | Washer | Laundry | Northgale | NG-7428-BS | White |
See it in action
Browser a demo project — plumbing, lighting and appliance schedules, no account required.
What it captures
It reads product pages the way a person would
Manufacturer sites, distributors, spec sheets, PDF catalogs. SpexxTool scans it and intelligently extracts the relevant information.
- Manufacturer, model, and SKU
- Finish, size, and description
- The product images
- Link to the original product page
| Manufacturer | Halloway |
| Model | HW-7505-4-CP |
| Finish | Polished Chrome |
| Room | Kitchen |
| Source | northvale-supply.example.com/Arcline-HW-7505 |
Your schedule, your columns
Schedules that match the drawing set, not a template
A items in alighting schedule and a plumbing schedule don't have the same properties, so SpexxTool proactively adapts. Add, rename, reorder, or drop columns per schedule — any future items will be adapted to fill in the destination schedule's columns.
Plumbing schedule — columns
Getting it out
Hand off in the format the job already runs on
The schedule belongs on the drawings and in the contractor's hands — not locked inside another piece of software.
Straight into AutoCAD
Export the project as schedule tables, import, and paste into the drawings. Print as usual.
Project manual
An 8.5 × 11 document with a cover sheet and table of contents, opened in the browser — read the demo booklet.
Read-only share link
Text or email a contractor a live view of the schedule. No account, nothing to install — here's one to look at.
Spreadsheet export
For the times someone really does want it in Excel.
Start here
Free
Your first project
- One project, archived or not
- Unlimited items and schedules
- DXF, PDF, CSV, and share links
- No credit card to sign up
When you need a second one
$10/month
Unlimited projects
- Create and duplicate as many projects as you want
- Everything in the free plan
- Cancel any time — you keep every project you've made, open and editable, for as long as your account exists
Install it and spec your next page
A green SPEC button appears on every product page you visit. Free, and your first project is too.